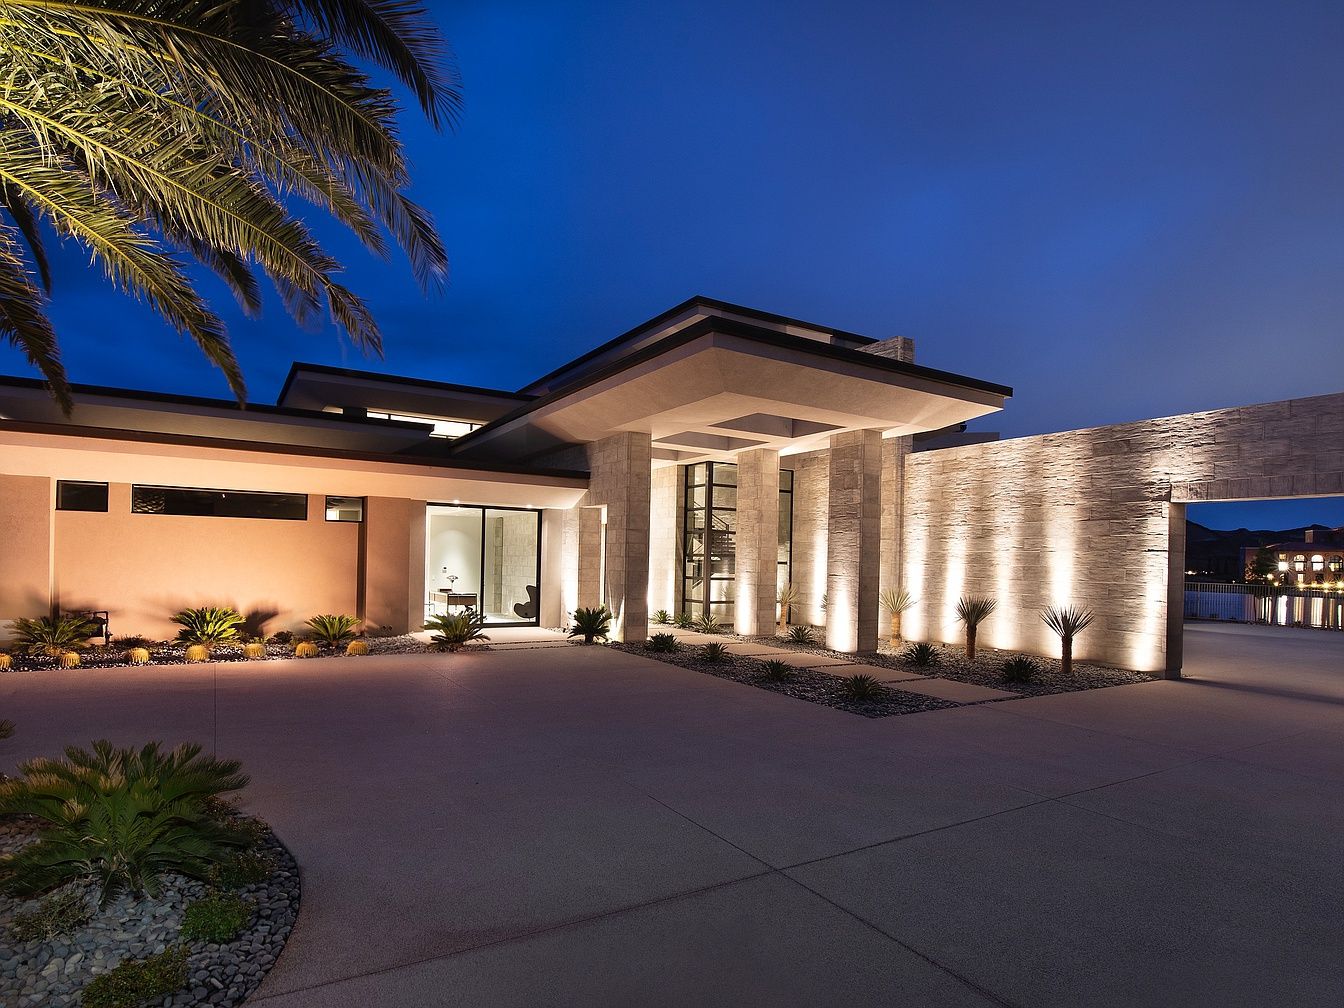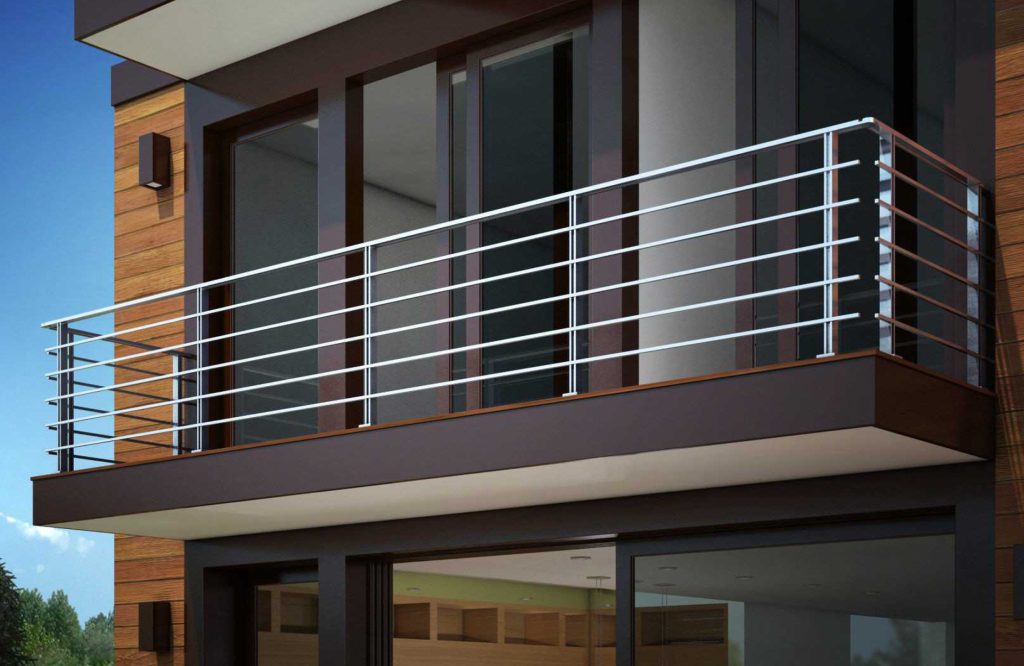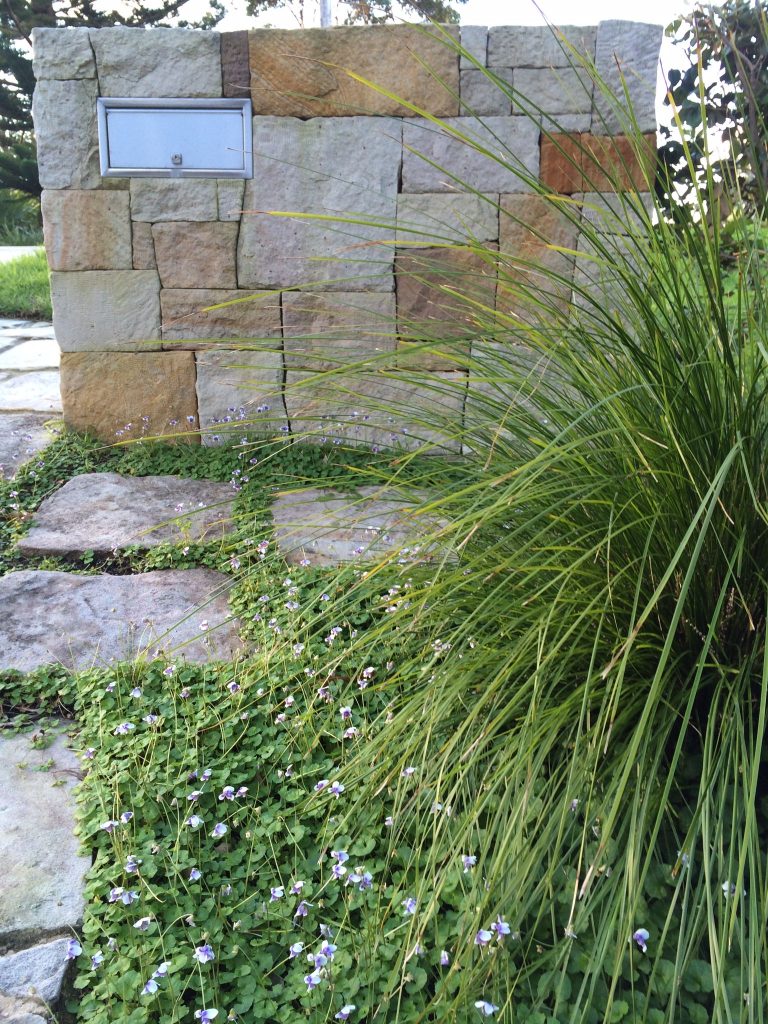

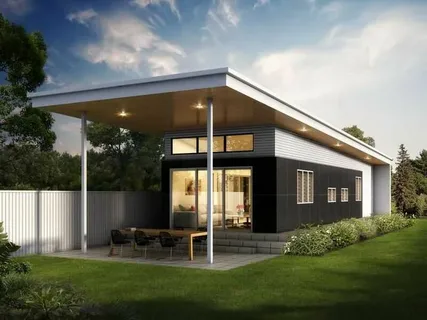
Modern granny flat designs have become increasingly popular as homeowners seek practical, stylish, and functional secondary living spaces. These compact homes, often built in backyards or as separate units, offer flexible accommodation options for elderly family members, guests, or even rental income. Contemporary designs focus on maximising space, comfort, and aesthetic appeal while blending seamlessly with existing properties.
This article explores the current trends and key features defining modern granny flat designs.
What Defines a Modern Granny Flat?
- Compact and Efficient
Modern granny flats optimise every square metre for livability without wasting space. - Independent Living
Equipped with separate entrances, kitchens, bathrooms, and living areas for privacy. - Stylish and Contemporary
Incorporate sleek lines, minimalist décor, and modern materials. - Sustainable Features
Often include eco-friendly elements such as solar panels and water-saving fittings.
What Are Popular Layouts for Modern Granny Flats?
- Open Plan Living
Combining kitchen, dining, and living areas in one open space creates an airy feel. - One or Two Bedrooms
Depending on the size, offering comfortable sleeping quarters without overcrowding. - Integrated Storage Solutions
Built-in wardrobes, under-bed storage, and multi-purpose furniture maximise space. - Outdoor Connections
Sliding doors or patios connect indoor living spaces with small outdoor areas.
How Do Modern Designs Maximise Space?
- Multi-Functional Rooms
Spaces that serve more than one purpose, like a living room that doubles as a guest bedroom. - Vertical Storage
Using walls for shelving and cupboards to free up floor space. - Natural Light
Large windows and skylights reduce the need for artificial lighting and make rooms feel larger. - Compact Appliances
Smaller, efficient kitchen appliances that fit neatly into limited spaces.
What Materials and Finishes Are Favoured?
- Light-Coloured Surfaces
Whites, creams, and soft greys enhance brightness and create a sense of openness. - Sustainable Materials
Timber, recycled composites, and low-VOC paints promote environmental responsibility. - Durable Flooring
Options like polished concrete or vinyl that are easy to maintain and withstand wear. - Modern Fixtures
Sleek taps, minimalist cabinetry handles, and energy-efficient lighting.
What Sustainability Features Are Included?
- Solar Power Systems
Reduce electricity costs and environmental impact. - Rainwater Harvesting
Collecting water for garden use or flushing toilets. - Insulation and Ventilation
Proper insulation and cross-ventilation help maintain comfortable temperatures. - Energy-Efficient Appliances
Appliances rated for low energy consumption reduce running costs.
How Do Modern Granny Flats Fit Into Existing Properties?
- Design Harmony
Using materials and styles that complement the main house maintains aesthetic cohesion. - Privacy Considerations
Strategic positioning and landscaping ensure privacy for both the granny flat and the main home. - Access and Amenities
Separate entries and dedicated parking spots improve convenience. - Local Regulations
Designs must adhere to council guidelines regarding size, height, and setbacks.
What Are the Benefits of Modern Granny Flat Designs?
- Flexibility for Family Needs
Ideal for ageing relatives, young adults, or as a workspace. - Potential Rental Income
Can provide an additional source of revenue. - Increased Property Value
Adds functional living space without requiring a full extension. - Efficient Land Use
Makes good use of smaller blocks in urban areas.
Conclusion
Modern granny flat designs reflect the growing demand for versatile, comfortable, and aesthetically pleasing secondary homes. By combining smart layouts, sustainable features, and stylish materials, these dwellings offer independent living without sacrificing space or style. Thoughtful design integration with existing properties ensures they enhance both functionality and value, making granny flats a practical solution for diverse housing needs.